
Boys & Girls Club of Greater Nashua Phase 1 & 2
Project Overview
Location: Nashua, NH
Industry: Educational - Non Profit
SqFt: +/- 50,000 SF Phased Project
Project Cost: Undisclosed
Project Details
The Boys & Girls Club of Greater Nashua engaged NorthPoint Construction Management, LLC to renovate their 1971 facility as part of a two-year Capital Campaign, with a focus on maintaining safety and keeping community services operational throughout construction.
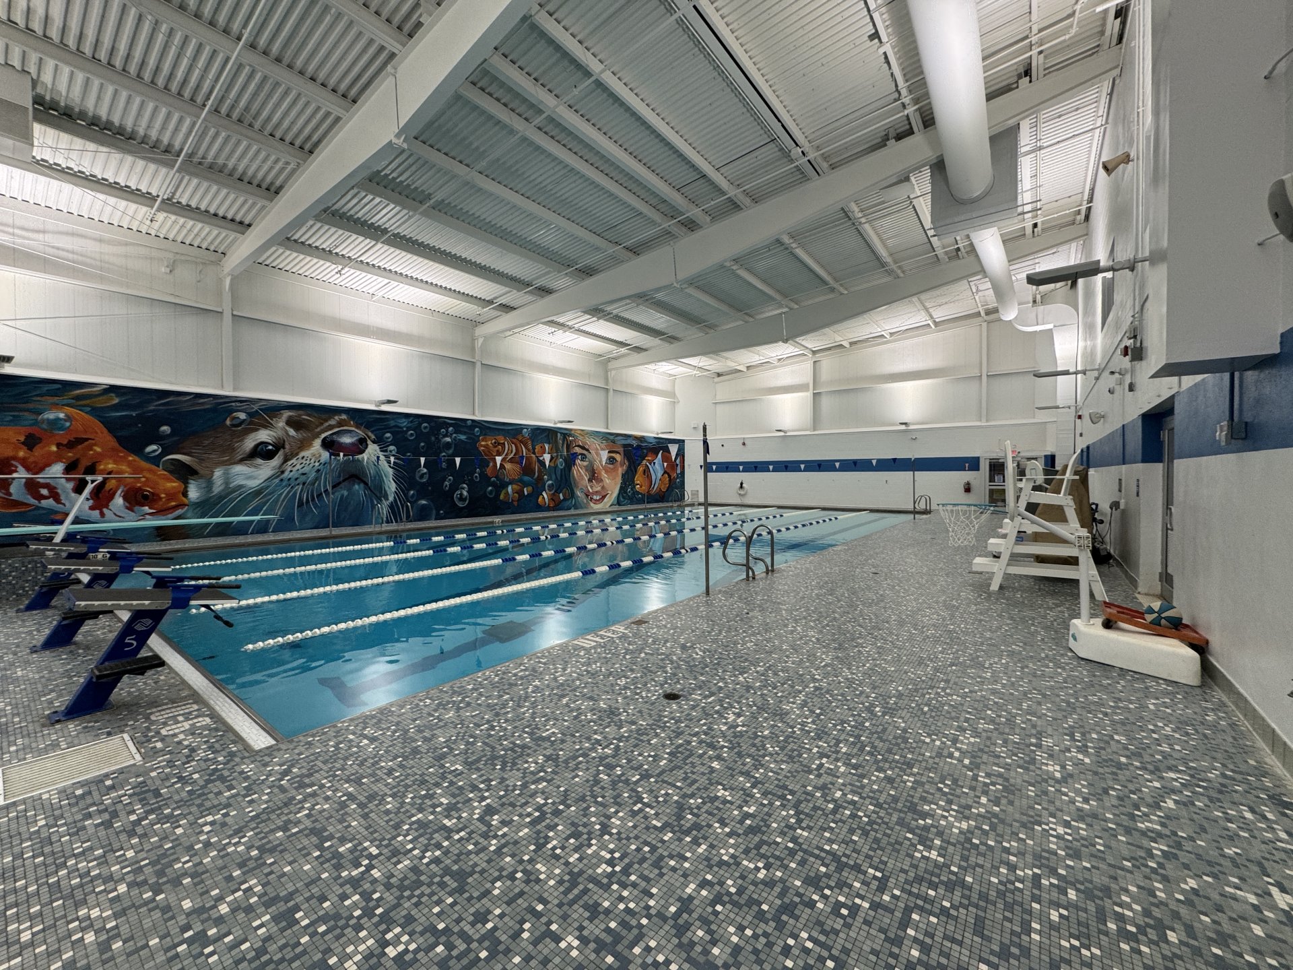
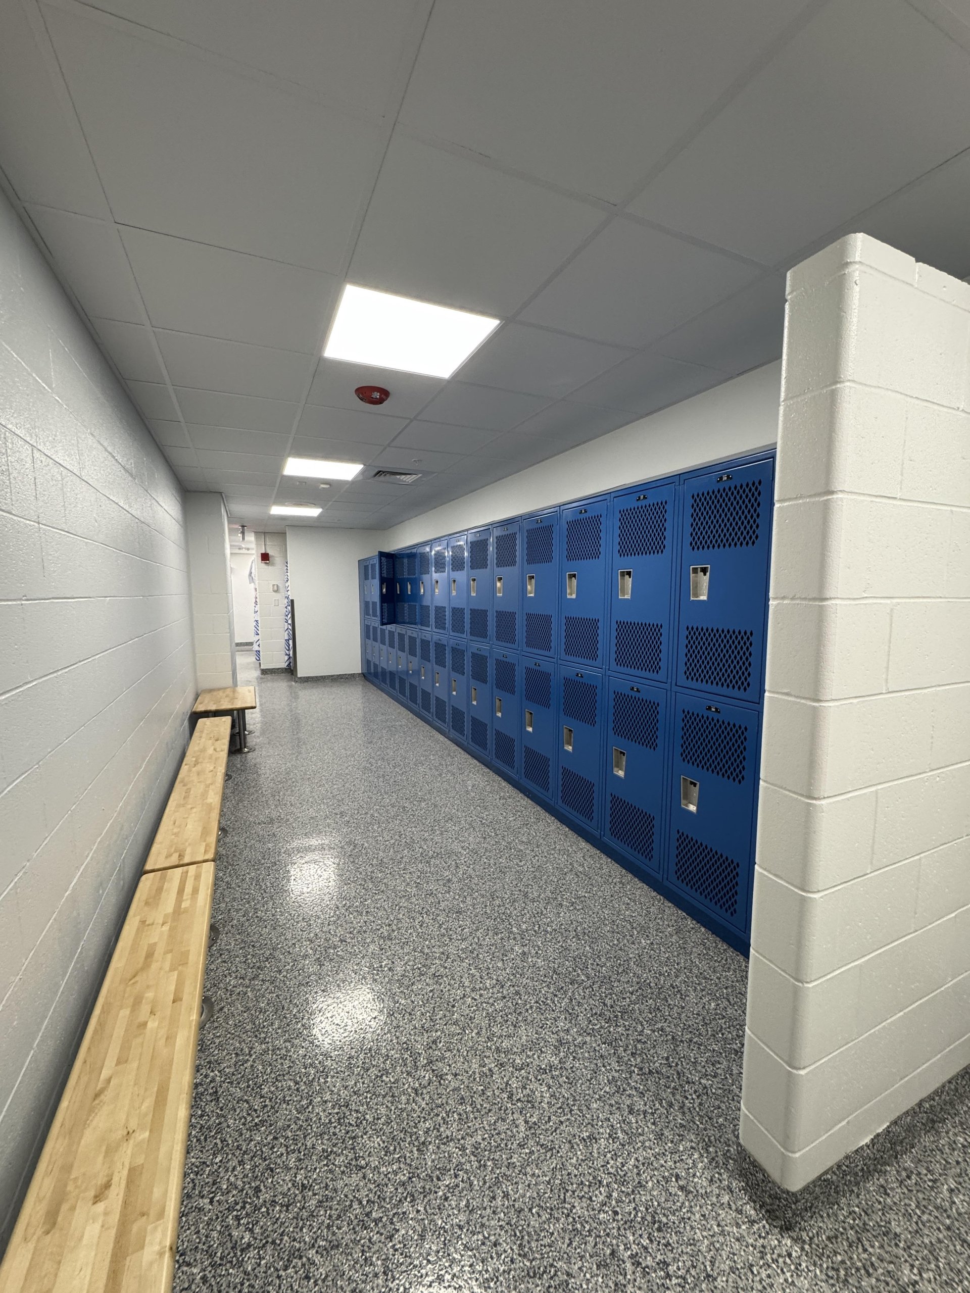
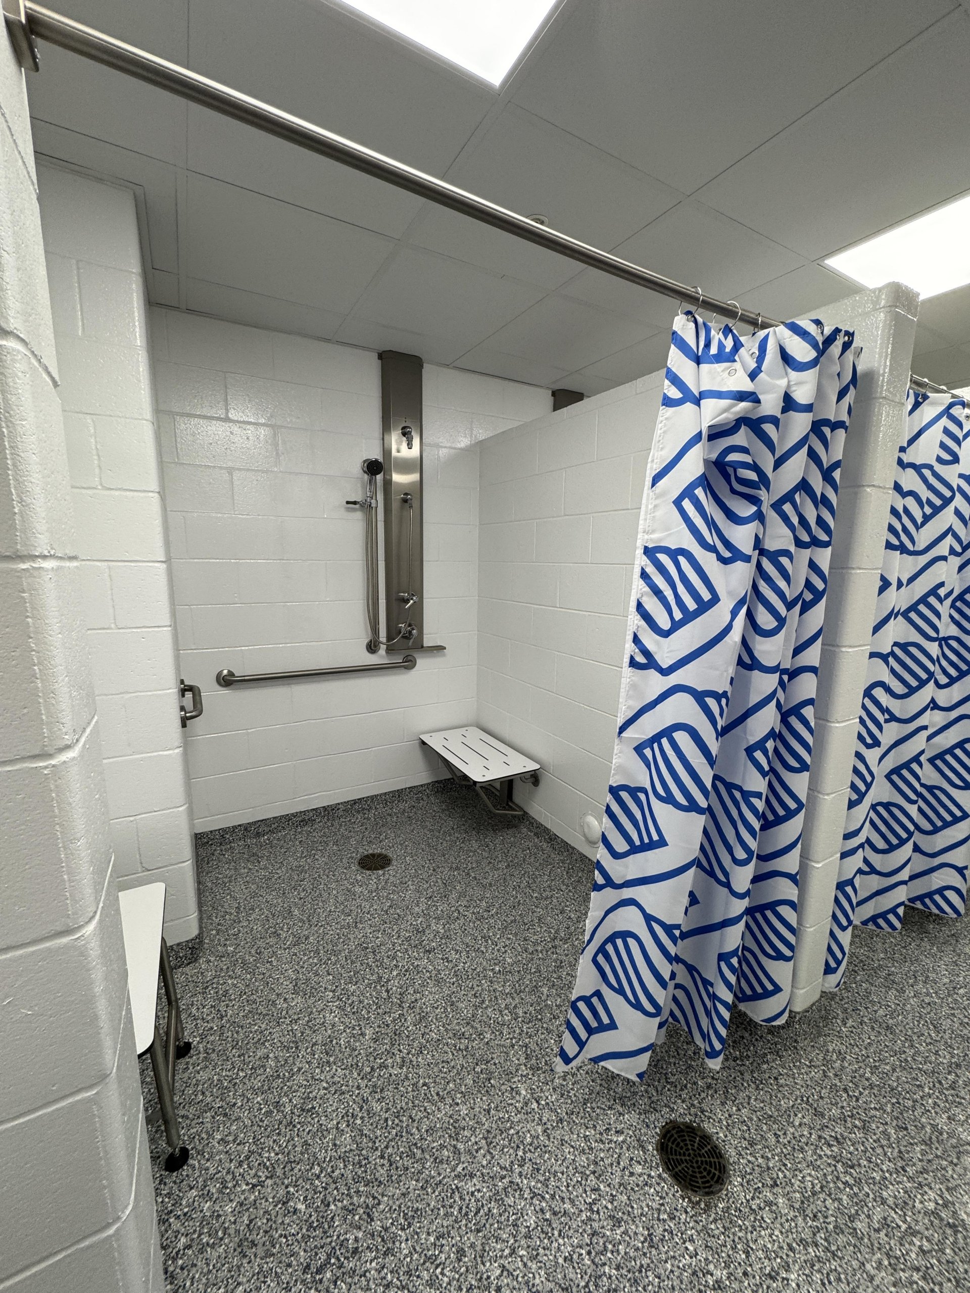
Phase One included renovations to the locker rooms and pool area, improving ADA accessibility and upgrading finishes with epoxy flooring, new ceilings, lighting, and tile. The pool area received major HVAC, roofing, boiler, and filtration upgrades, including replacement of 1,800 square feet of rotted roof decking, a new rooftop unit, updated lighting and audio systems, and a new boiler and heat exchanger to support year-round operation.
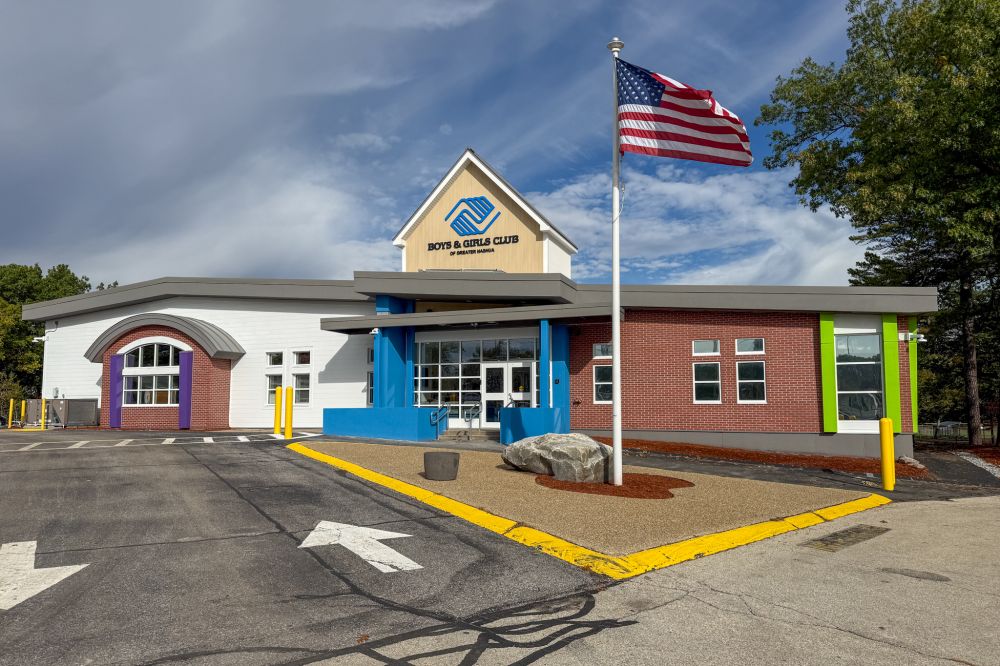
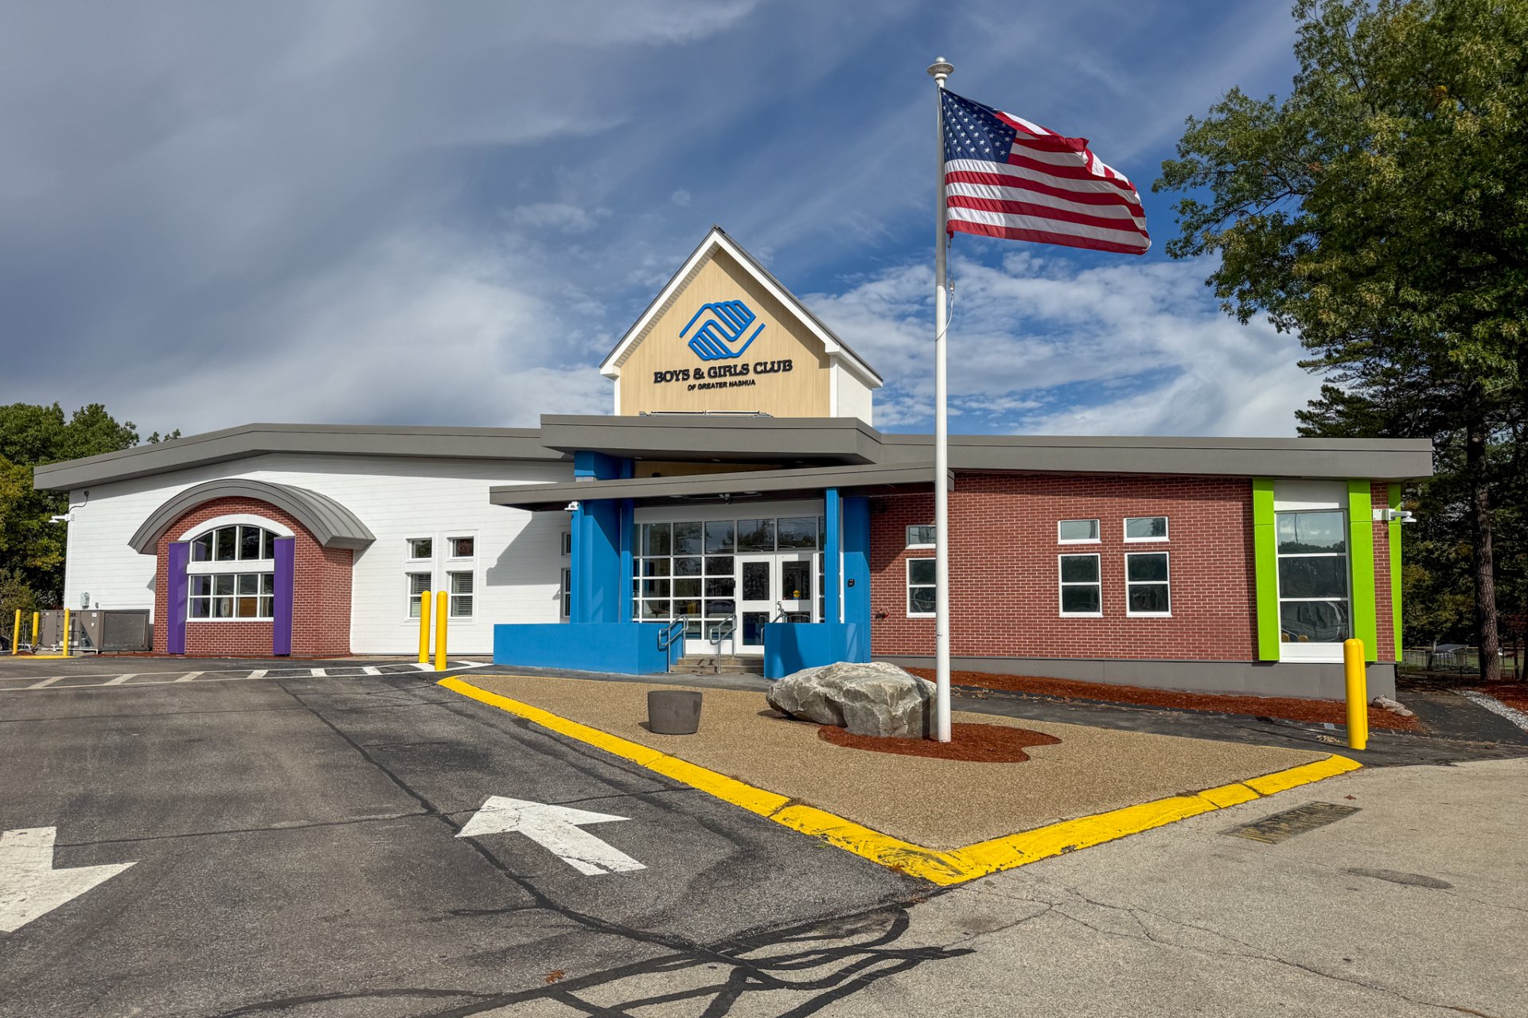
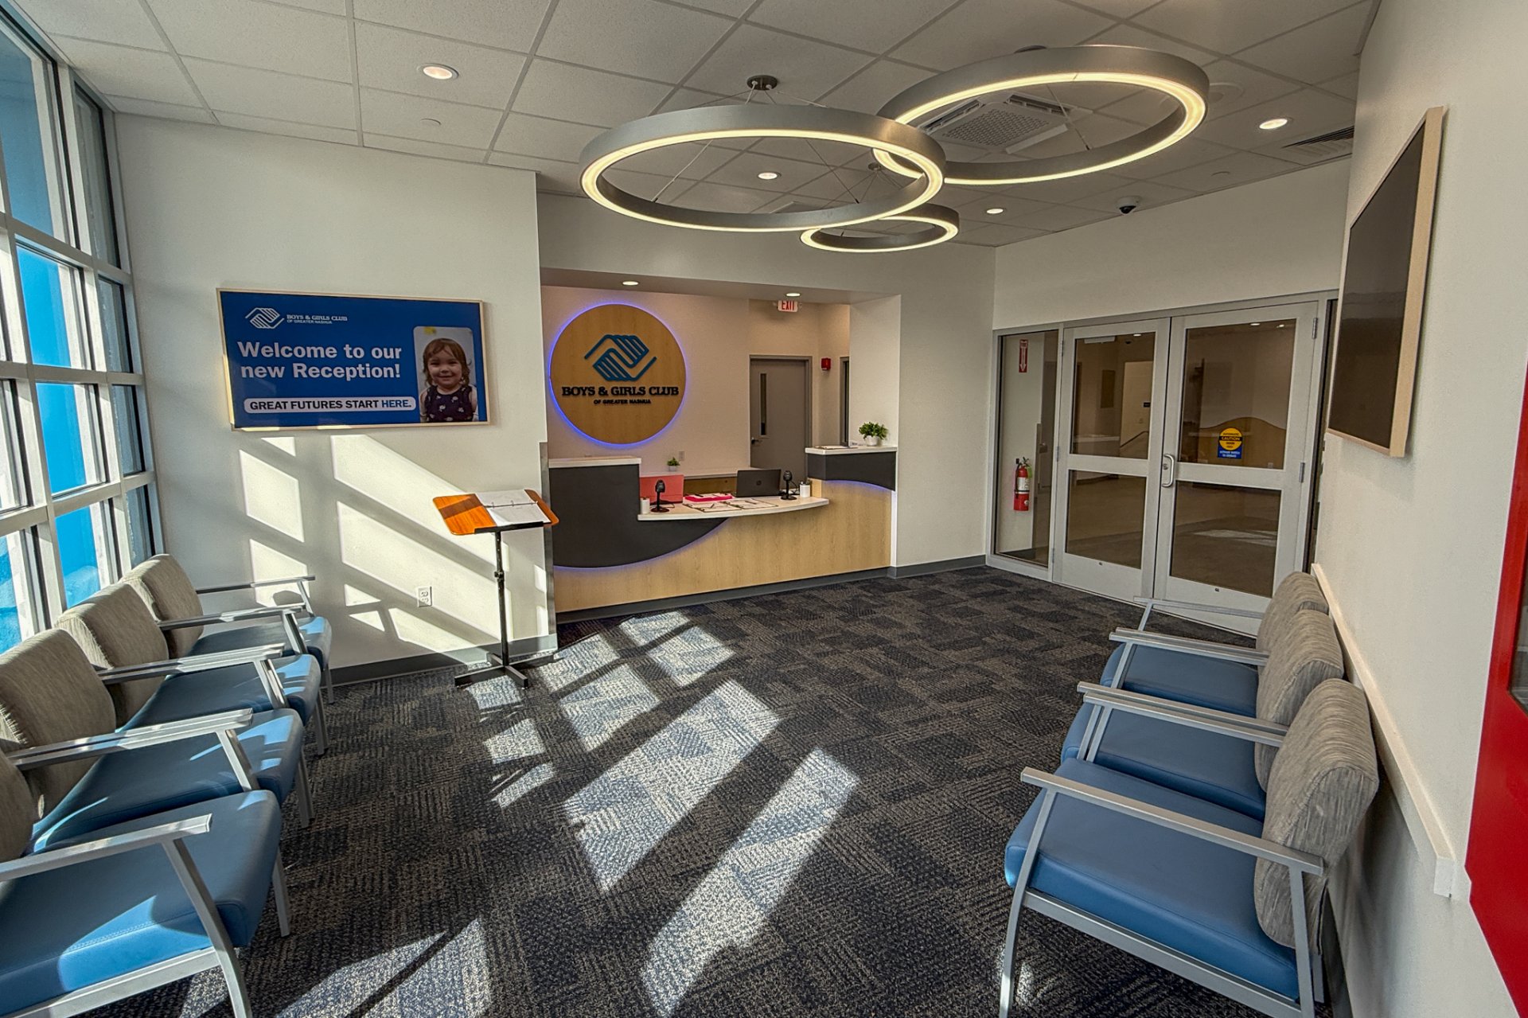
Phase Two focused on renovations to the front façade, reception area, and Hall of Hope. Improvements included a new entrance canopy with signage, enhanced security and accessibility, EIFS façade upgrades, and interior lobby expansion. The reception area and Hall of Hope were redesigned with wave-style architectural features, new lighting, signage, and finishes. Bathroom renovations were also completed with new flooring, tile, fixtures, and structural pile replacements as required.



