
Resonetics
Project Overview
Location: Nashua, NH
Industry: Commercial / Office, Medical Lab
SqFt: Phase 1: Exterior: N/A, Phase 2 Office Fit-Up: 14,000 sf, Phase 3 Clean Room: 17,950 sf
Project Cost: Phase 1: Exterior: $2,375,000, Phase 2 Office Fit-Up: $1,330,000, Phase 3 Clean Room: $1,050,000
Project Details
The renovations at Resonetics were broken out as three separate phases, and completed 11 years after NorthPoint completed their initial tenant fit-up in 2011. The phases were completed in the following sequence:
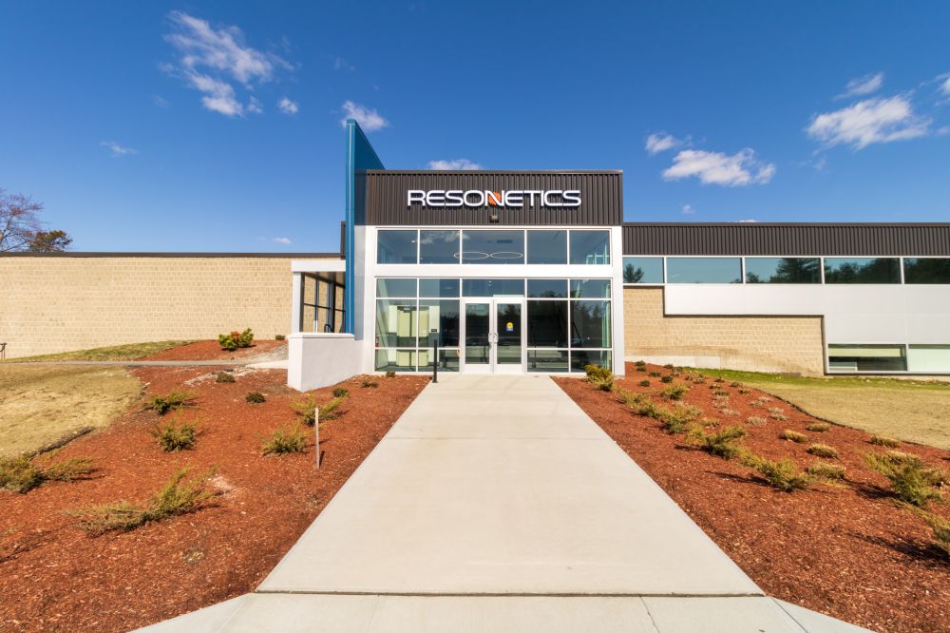
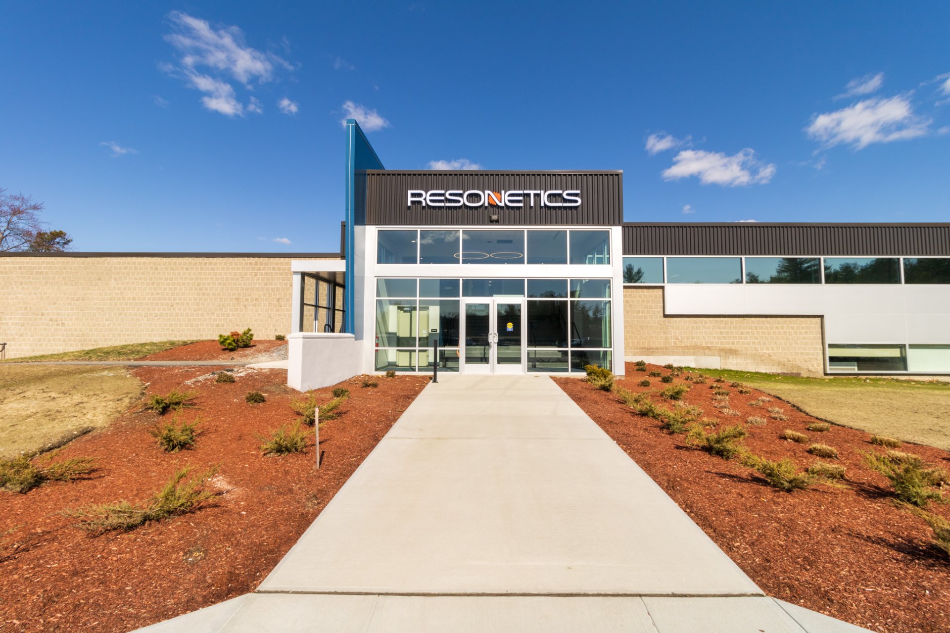
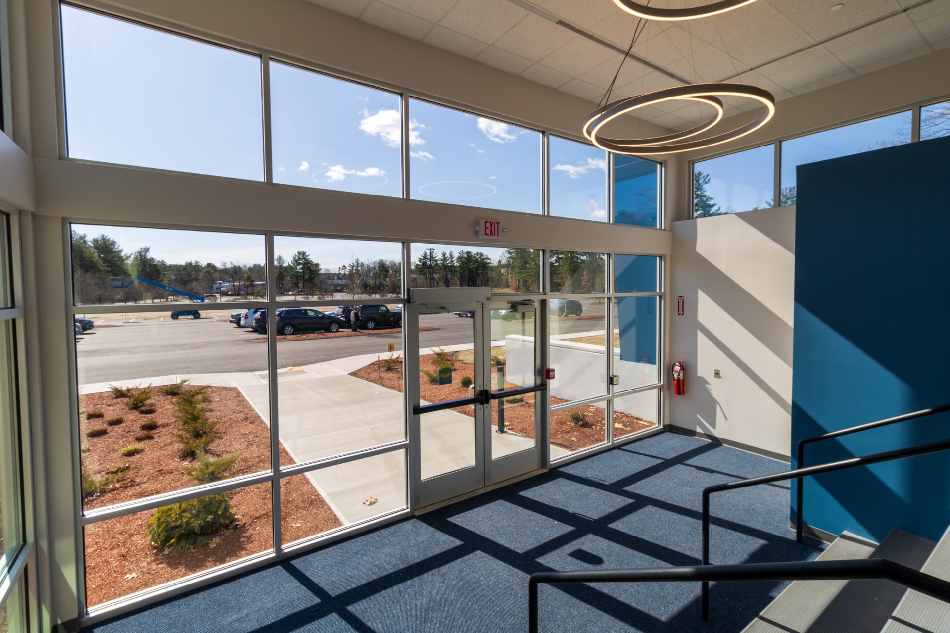
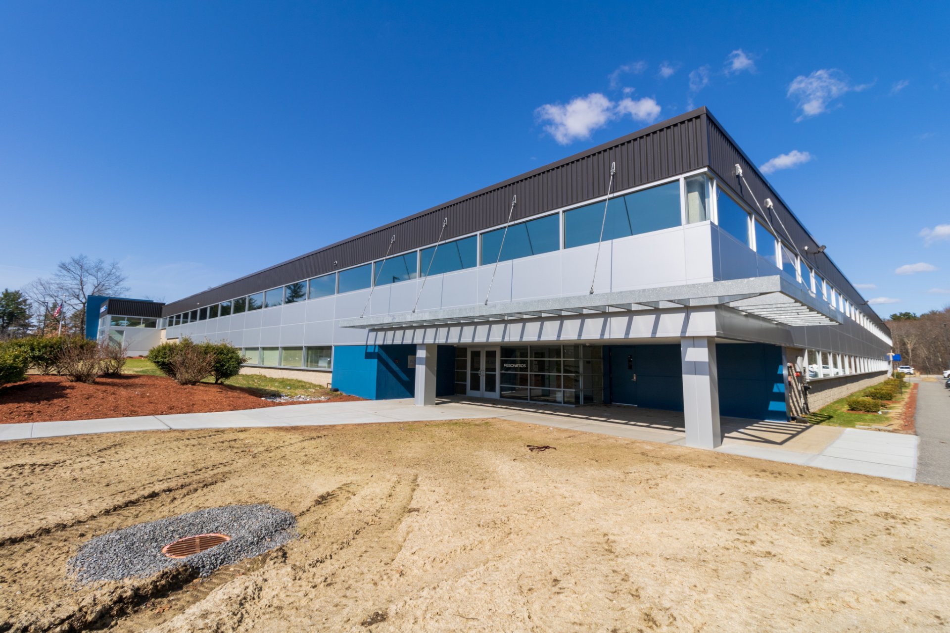
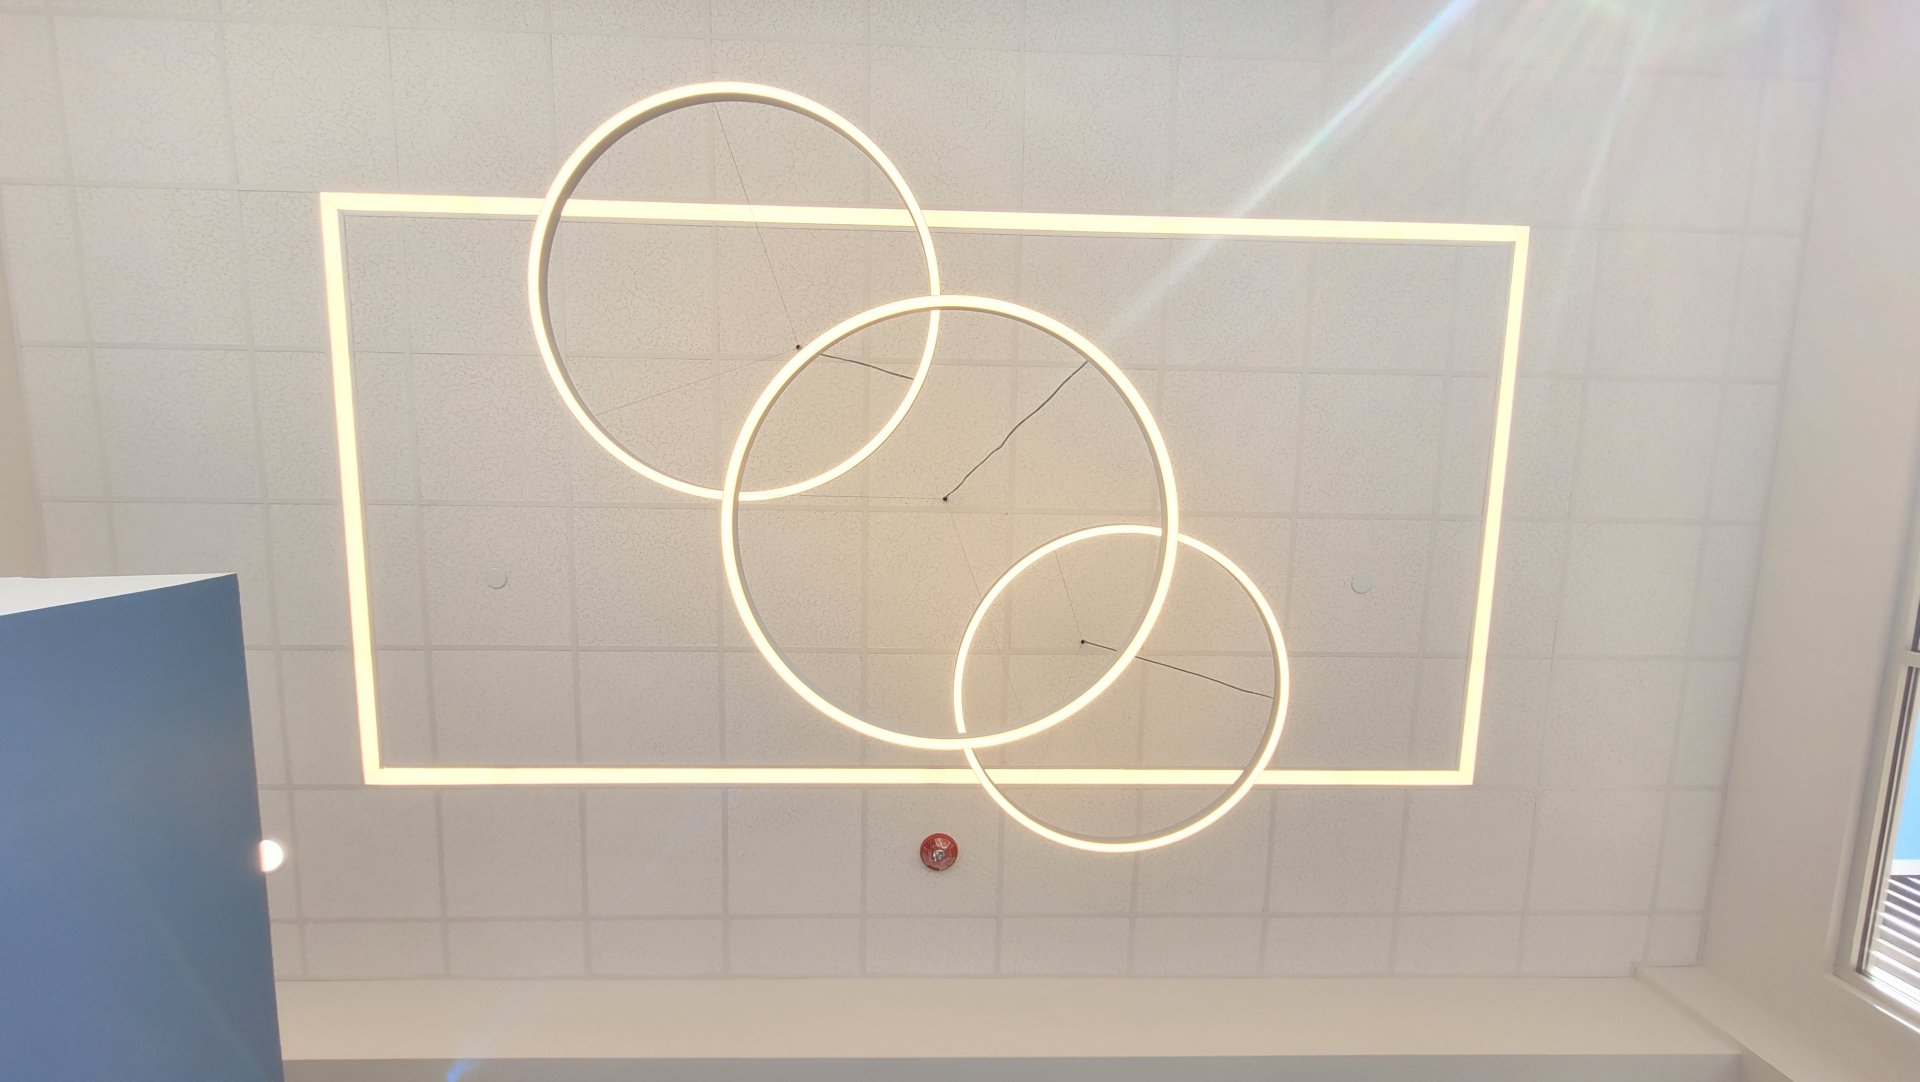
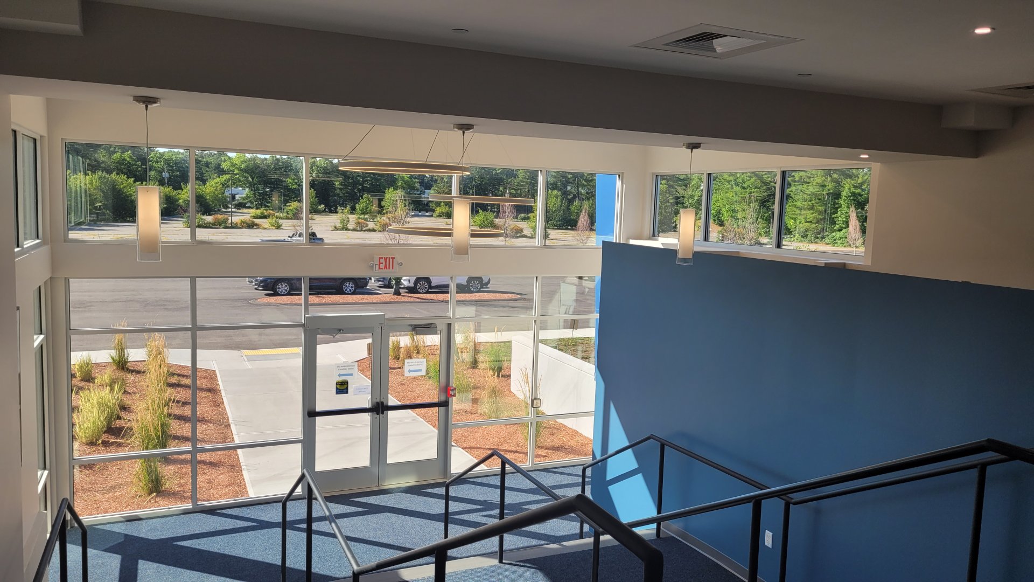
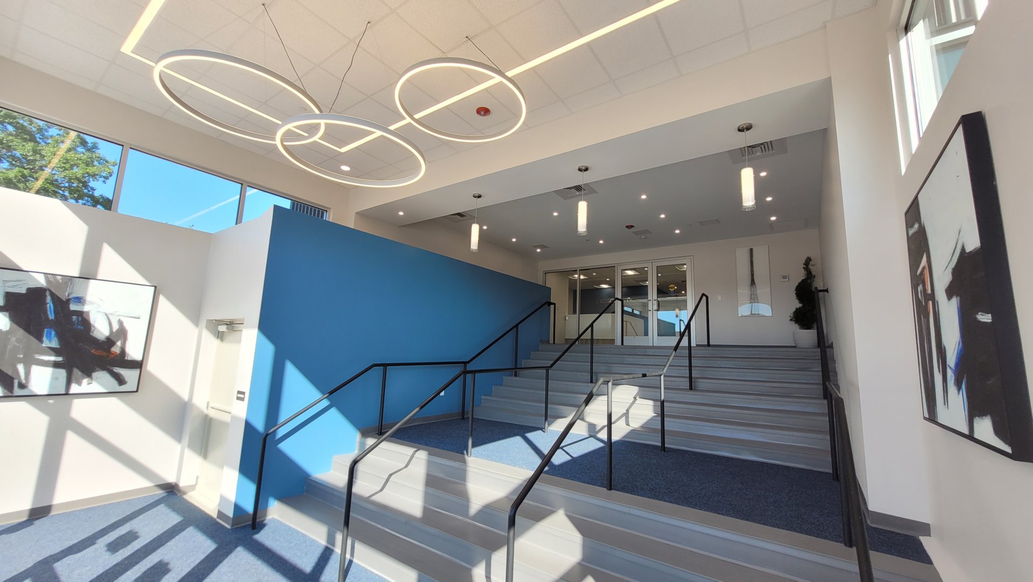
(Phase 1) Exterior façade renovations and a brand-new building entry included an aluminum cladded rain screen system to modernize the 1980’s exterior panels. A grand storefront entry now houses high-end LED lights that represent and showcase the customer product and innovation.
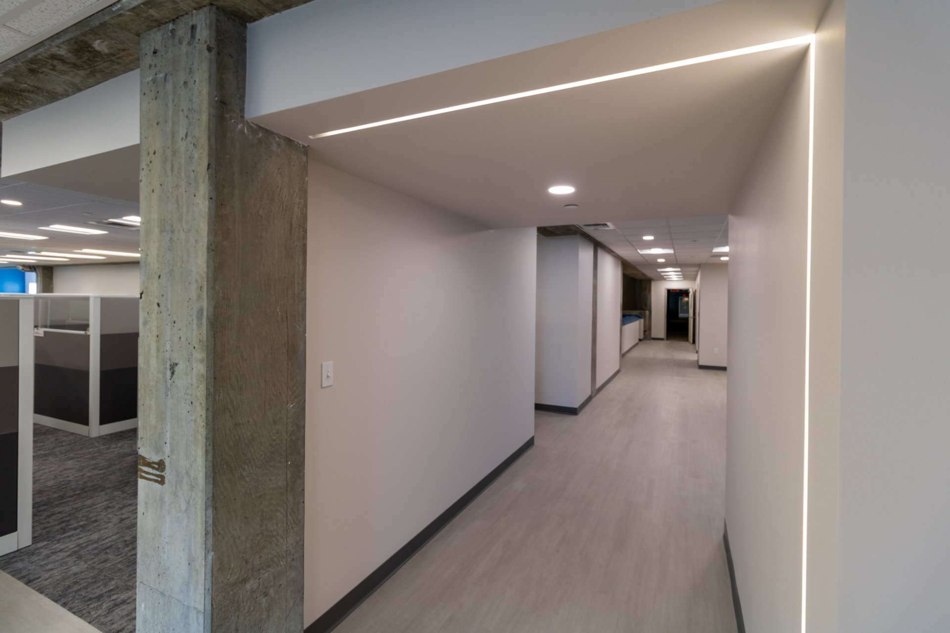
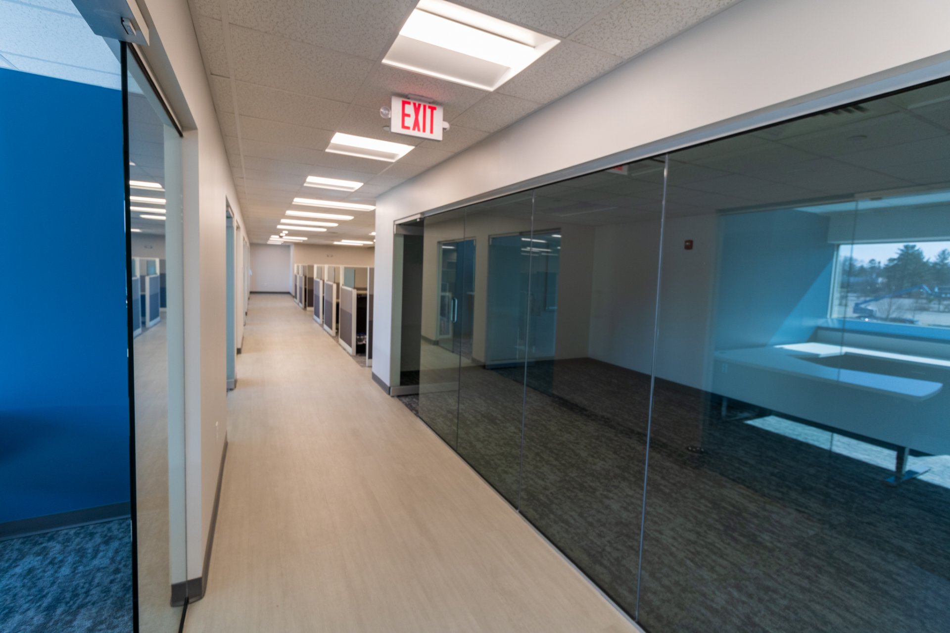
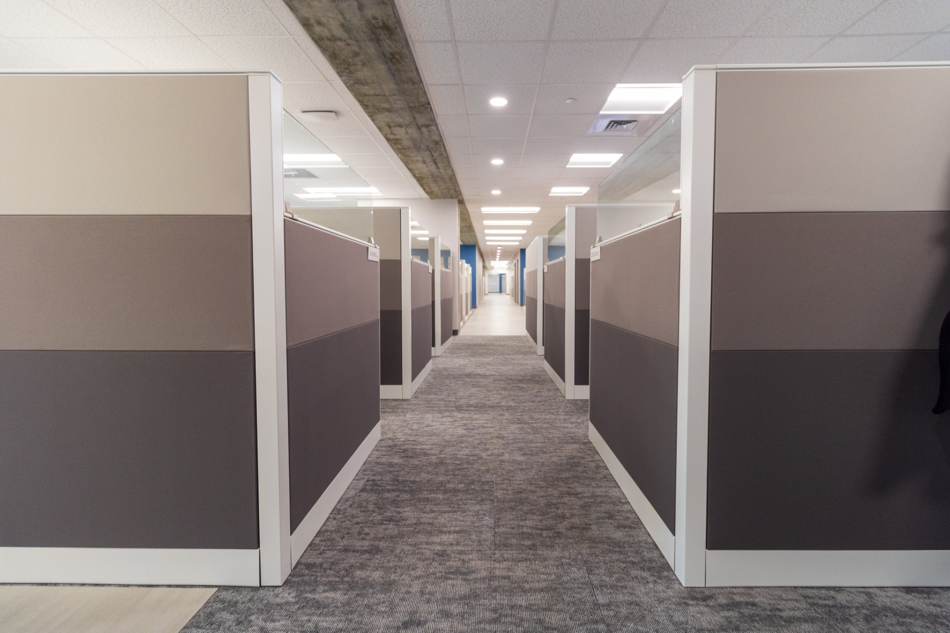
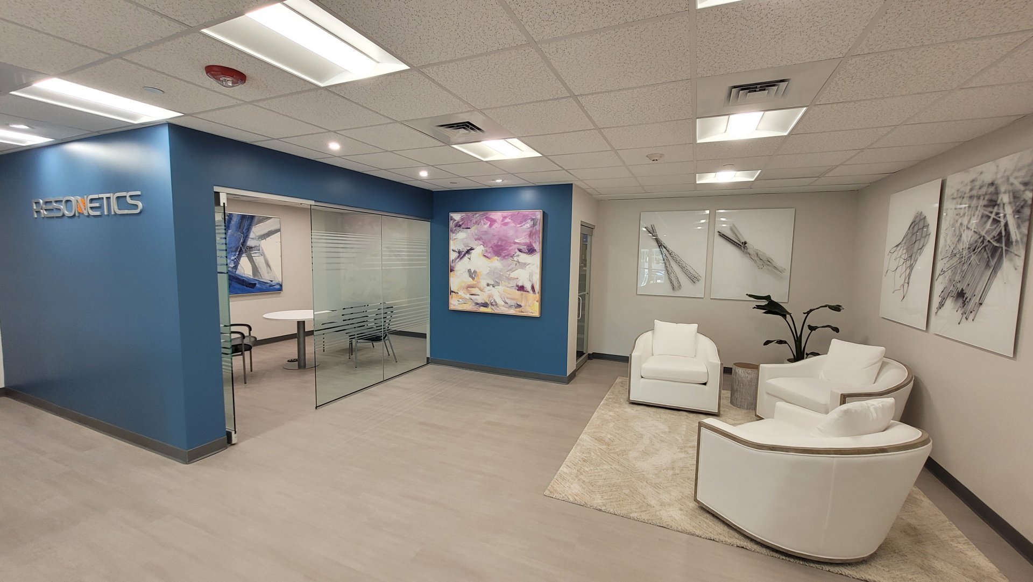
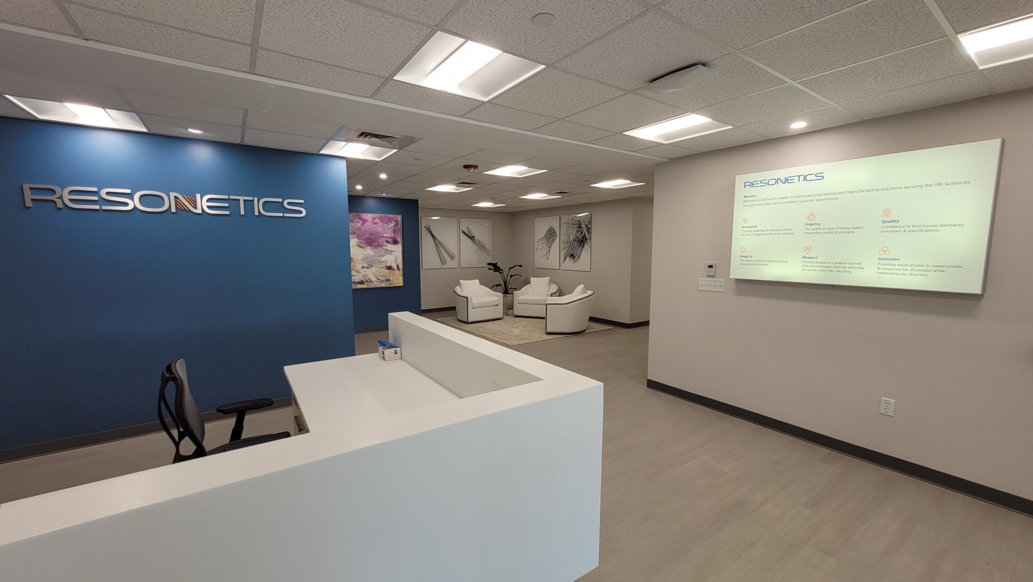
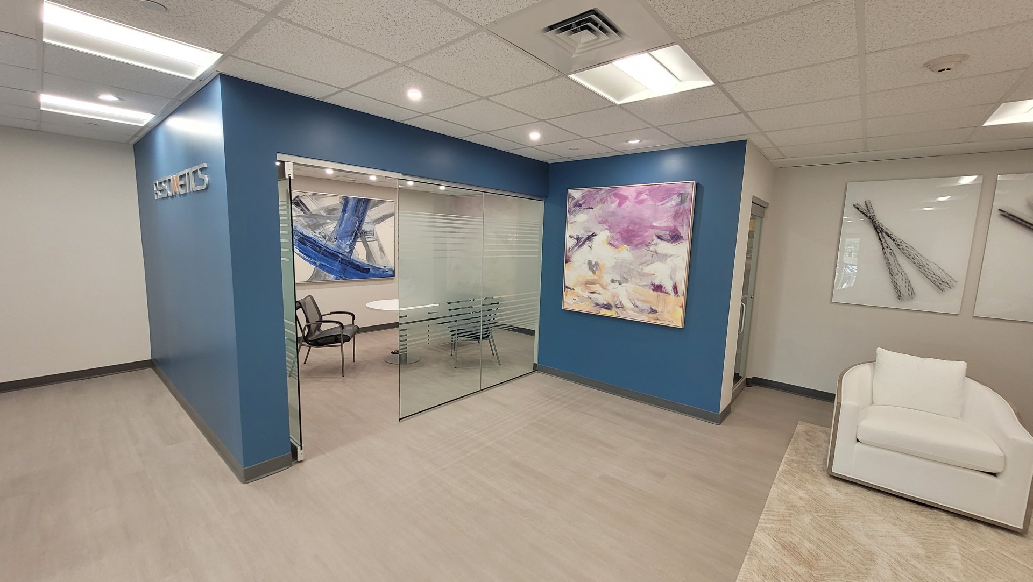
(Phase 2) New office tenant improvements to the second floor include multiple collaboration areas, think tanks and boardrooms. Each office received sleek floor to ceiling glazing packages with pivot door systems, new millwork stations with solid surfaces for print and coffee stations, and management offices received automatic shades to adjust to the sun position. New vinyl plank was included at all hallways and the lunchroom along with feature walls to match the luxury wood tile floors.
(Phase 3) A third floor “Class 7” clean room and supporting workspaces was added. Lab spaces include a draw down room, with lab and “Class 7” storage rooms with large interlocking stainless-steel pass through. Finishing touches include epoxy paint on all walls and doors, vinyl coated ceiling tiles with hold down clips, humidity and dehumidification control. Electrical raceways were added around all lab
spaces to ensure for future expansion without having to recertify the clean room or incur downtime. New medical grade copper lines for the CDA system.



